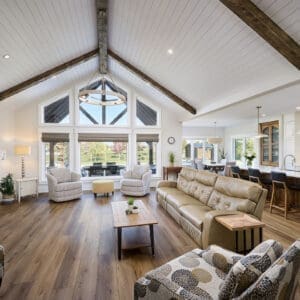
The way we use our homes has changed significantly over the past several years. A home is no longer just a place to relax at the end of the day — it has become a place to work, entertain, recharge, host guests, and support the changing needs of a family.
For many Niagara homeowners, flexibility has become one of the most important considerations when designing a custom home. Rather than creating spaces with only one purpose, today’s homeowners are looking for thoughtful floor plans that can adapt over time.
Two of the most requested features in modern custom homes are dedicated home offices and comfortable guest suites. When designed properly, these spaces provide immediate functionality while also adding long-term value and versatility to the home.
At Homes by Hendriks, we believe the best homes are designed around the way families actually live. A flexible floor plan considers both your current lifestyle and the possibilities of the future.
The Rise of the Multi-Purpose Home
Traditional home layouts often separated spaces by function — a kitchen for cooking, a dining room for meals, and a living room for entertaining. While these spaces still have their place, homeowners today are looking for more adaptable designs.
A flexible floor plan allows rooms to evolve as life changes.
A room that functions as a home office today could become:
- A homework space for children
- A creative studio
- A private reading room
- A hobby area
- A guest bedroom in the future
This approach ensures that every square foot of your home provides lasting value.
Designing the Ideal Home Office
With more professionals working remotely or operating businesses from home, dedicated office spaces have become a priority for many custom home buyers.
A well-designed home office should be more than a spare room with a desk. It should be a comfortable, productive environment that supports your workday.
Important considerations include:
Location Within the Home
The placement of a home office can have a major impact on functionality.
Some homeowners prefer an office near the front entrance, creating a professional space for meetings and visitors without interrupting the rest of the home.
Others prefer a quieter location away from high-traffic areas, allowing for better focus and privacy.
Natural Light and Views
A connection to natural light can make an office feel more inviting and comfortable. Large windows, thoughtful lighting design, and views of outdoor spaces can help create a workspace where you enjoy spending time.
Built-In Functionality
Custom features can transform an office from a basic room into a highly functional space, including:
- Built-in cabinetry
- Integrated storage
- Custom millwork
- Display shelving
- Hidden charging stations
- Dedicated technology areas
These details help keep the space organized while maintaining the high-end finishes expected in a custom home.
Creating a Comfortable Guest Suite
A guest suite allows homeowners to welcome family and friends while providing them with privacy and comfort.
Unlike a traditional guest bedroom, a thoughtfully designed guest suite feels like a private retreat.
Features may include:
- A dedicated bathroom
- Walk-in closet
- Sitting area
- Private entrance
- Beverage station
- Additional storage
A guest suite can also provide flexibility beyond visitors. Over time, it may serve as a space for aging parents, adult children, or extended family members.
The Connection Between Home Offices and Guest Suites
One of the advantages of a flexible floor plan is that spaces can serve multiple purposes throughout the life of the home.
For example, a main-floor office with an adjacent bathroom could eventually become a private guest suite. A finished basement office could later become a recreation room or secondary living area.
By thinking ahead during the design process, homeowners can create spaces that continue to serve their needs for years to come.
Designing for Today and Tomorrow
A successful custom home is not just about creating beautiful rooms — it is about creating spaces that work together.
Flexible floor plans consider questions such as:
- How will your family use this space five or ten years from now?
- Could this room serve another purpose in the future?
- Does the layout provide privacy when needed?
- Are there opportunities to make the home more adaptable?
These decisions are easier and more cost-effective to incorporate during the initial design phase rather than after construction is complete.
Flexible Design for Niagara Homes
Every family has different needs, which is why custom home design offers such a valuable opportunity. Whether you need a quiet workspace, a comfortable place for guests, or rooms that can adapt as your lifestyle changes, your home should be designed around your priorities.
At Homes by Hendriks, we work with homeowners throughout Niagara to create custom homes that combine timeless design with practical functionality. From dedicated offices and guest suites to fully customized floor plans, we focus on creating homes that continue to serve families for generations.
A well-designed home does more than meet your needs today — it gives you the flexibility to grow, change, and enjoy it for years to come.
Ready to design a home that works for every stage of life? Contact Homes by Hendriks to begin planning your custom home.