


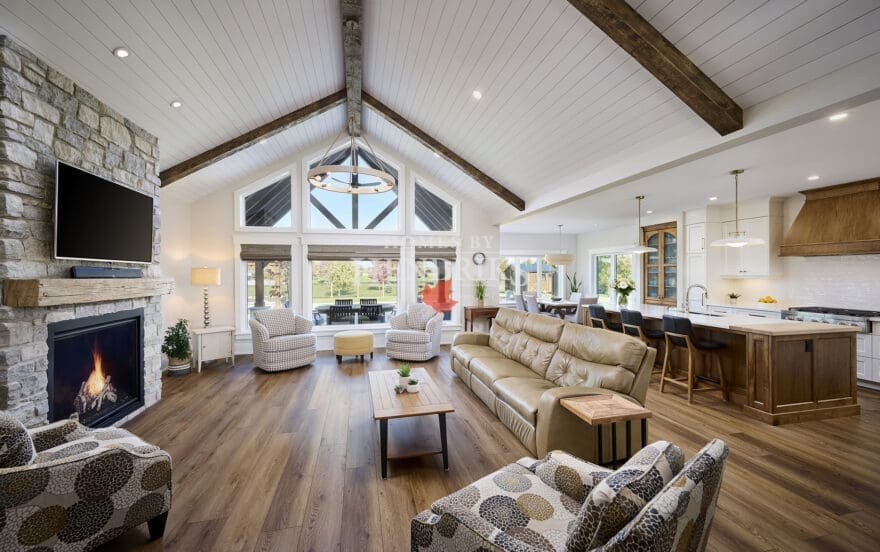
The entrance of a home sets the tone for everything that follows. In 2026, luxury home design is placing renewed focus on dramatic arrival spaces, soaring ceilings, and architectural moments that create a sense of openness and elegance from the moment you walk through the door.
Double-height ceilings and thoughtfully designed entrances are becoming defining features in custom homes—combining natural light, craftsmanship, and architectural scale to create spaces that feel both impressive and inviting.
At Homes by Hendriks, we believe a home should tell a story from the first step inside. A well-designed entrance is more than a transition between outdoors and indoors—it is an experience.
The Power of a Grand Entrance
The entryway is one of the most important architectural moments in a home. It creates the first impression for guests while establishing the design language for the rest of the interior.
Modern luxury entrances are moving beyond simple foyers and embracing features such as:
- Oversized front doors
- Custom millwork and wall treatments
- Statement lighting fixtures
- Floor-to-ceiling windows
- Architectural staircases
- Natural stone or hardwood flooring
- Integrated smart home controls
These elements work together to create a welcoming arrival experience that feels intentional and unique.
Why Double-Height Ceilings Are So Impactful
Double-height spaces create an immediate feeling of openness and grandeur by extending the visual volume of a room.
They can make a home feel:
- Larger and more spacious
- Brighter through increased natural light
- More connected between floors
- More architecturally distinctive
Unlike simply increasing square footage, adding ceiling height changes how a space is experienced. It creates vertical drama and allows architectural details to become focal points.
Maximizing Natural Light
One of the biggest advantages of double-height ceilings is the opportunity to introduce more natural light.
Large windows, transoms, and strategically placed glazing can:
- Bring daylight deeper into the home
- Highlight architectural features
- Create stronger indoor-outdoor connections
- Reduce reliance on artificial lighting during the day
In Niagara homes, where homeowners often want to connect with surrounding landscapes, dramatic glazing can frame views of gardens, vineyards, wooded areas, or outdoor living spaces.
Statement Staircases as Architectural Features
In many custom homes, the staircase becomes the centerpiece of a dramatic entrance.
Modern staircase designs are moving beyond purely functional elements and becoming sculptural works of architecture.
Popular features include:
- Floating wood treads
- Glass railings
- Custom metal details
- Curved staircases
- Integrated LED lighting
- Open riser designs
A beautifully designed staircase draws the eye upward and enhances the sense of vertical space created by a double-height foyer.
Statement Lighting for Soaring Spaces
Large-scale entrances provide the perfect opportunity for dramatic lighting.
Oversized fixtures are becoming increasingly popular in 2026, including:
- Sculptural chandeliers
- Multi-level pendant installations
- Custom artisan fixtures
- Layered architectural lighting
The right fixture not only illuminates the space—it becomes a piece of art that reinforces the home’s overall design.
Balancing Scale with Warmth
While grand spaces create impact, successful luxury design requires balance. A large entrance should feel welcoming—not cold or oversized.
Designers are achieving this by incorporating:
- Natural wood tones
- Textured wall finishes
- Soft furnishings
- Warm lighting temperatures
- Organic materials
- Layered architectural details
The goal is to create a space that feels impressive upon arrival while remaining comfortable for everyday living.
Connecting Spaces Through Open Design
Double-height entrances often serve as a visual connection point between different areas of the home.
They can create sightlines toward:
- Great rooms
- Kitchens
- Outdoor living spaces
- Upper-level galleries
- Feature walls or fireplaces
This approach creates a sense of flow while allowing the architecture to guide movement throughout the home.
Designing for Long-Term Appeal
While dramatic entrances make a statement, the most successful designs are timeless.
At Homes by Hendriks, we focus on creating spaces where architectural features serve both beauty and function. A double-height ceiling should enhance the home’s character, while a grand entrance should remain welcoming and practical for daily life.
Thoughtful planning considers:
- Proper proportions
- Energy efficiency
- Lighting maintenance
- Acoustic control
- Long-term functionality
Great design is not only about creating a moment—it is about creating a home that continues to feel exceptional year after year.
Final Thoughts
Double-height ceilings and dramatic entrances continue to define luxury home design in 2026. These architectural features create unforgettable first impressions while enhancing natural light, openness, and connection throughout the home.
At Homes by Hendriks, we believe every custom home should feel thoughtfully designed from the moment you arrive. Through careful attention to architecture, materials, and craftsmanship, we create entrances that are not only visually striking but also welcoming reflections of the people who live there.
A great home begins with a great first impression.


